

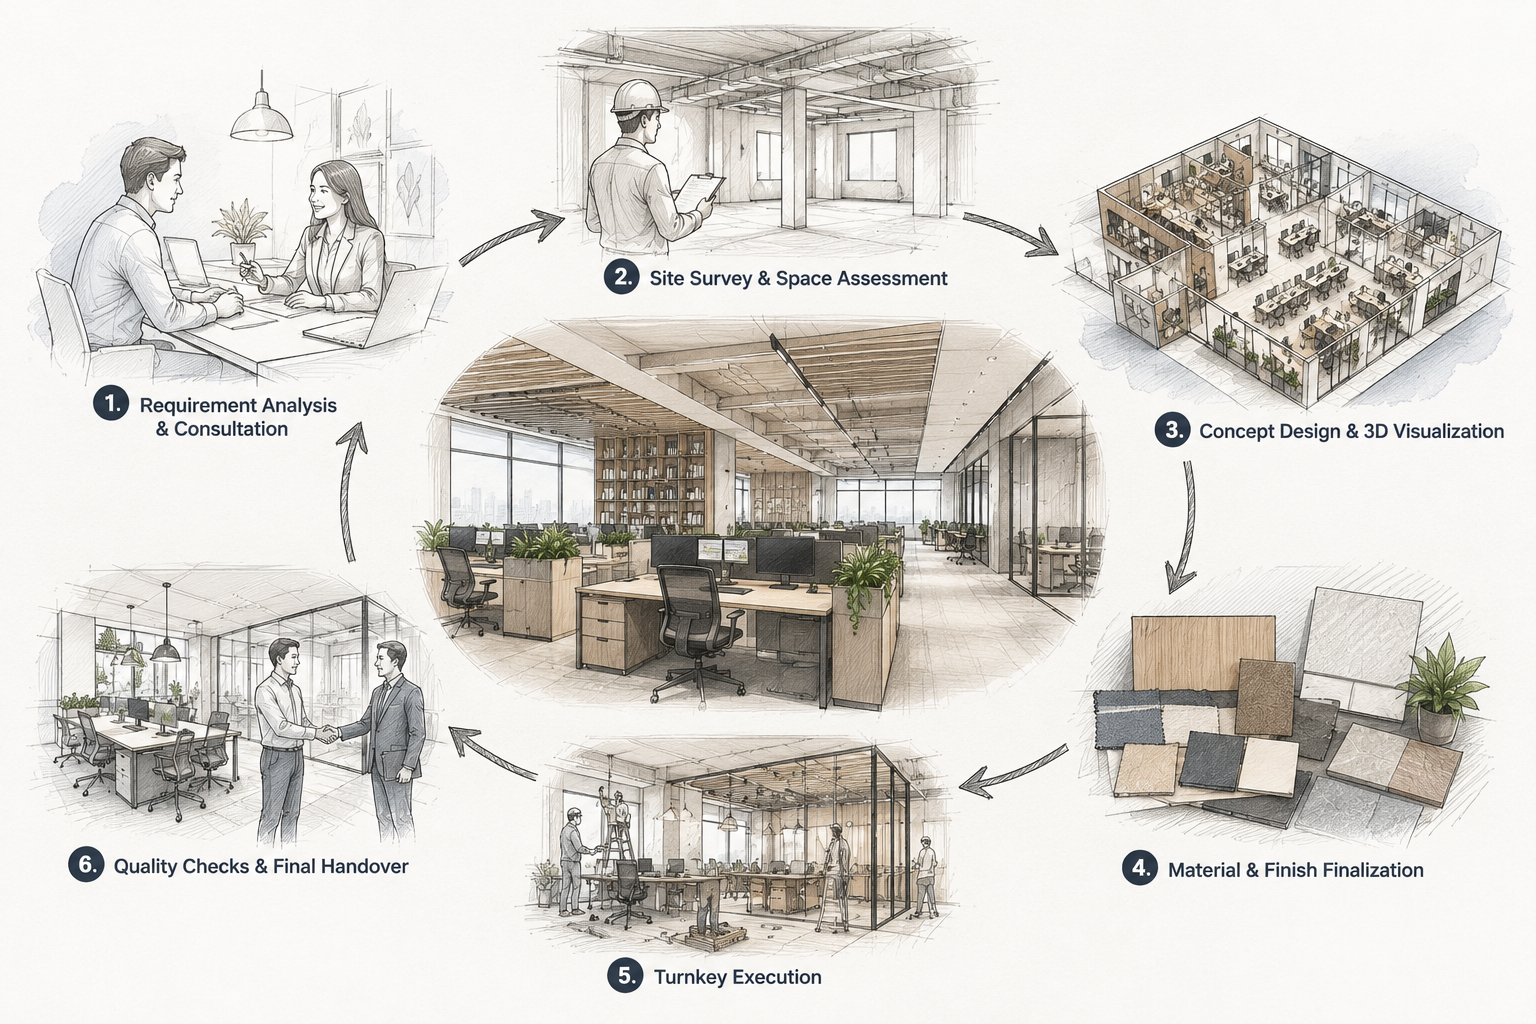
How to Plan an Office Layout Efficiently

Office layout planning starts with clarity. You need to know how your team works. You also need to understand your space. A good layout improves focus. It also reduces daily friction.
Many offices fail because they copy trends. Instead, your layout should match your workflow. It should support both individual work and team interaction.
Start With Space Assessment
Measure your total office area. Note the shape of the space. Identify walls, columns, and entry points. Check window placement and light direction.
These details affect everything. You cannot plan efficiently without them.
If you are working with an existing office, review current issues. Look for congestion points. Identify unused areas. Fix these first.
Define How Your Team Works
Every team has different needs. Some require silence. Some need constant discussion.
List your departments and their work style.
- Do they need privacy?
- Do they collaborate often?
- Do they take frequent calls?
- Do they need meeting spaces?
This step helps you divide your layout properly.
Decide the Right Layout Type
Choosing the right layout is critical. It defines how people interact daily.
Open Layout
This layout removes walls. It improves communication. It works well for teams that collaborate often.
However, noise can become a problem. You must plan sound control.
Closed Layout
This layout uses cabins and rooms. It supports deep focus. It is useful for roles that need privacy.
But it can limit communication between teams.
Hybrid Layout
This is the most practical option. It combines open areas with private zones. It balances focus and collaboration.
Activity-Based Layout
This layout creates zones for tasks. Employees choose where to work. It works well in flexible work environments.
Create Clear Office Zones
Zoning improves efficiency. It organizes the workspace into functional areas.
- Workstations for daily tasks
- Meeting rooms for discussions
- Quiet zones for focused work
- Break areas for relaxation
Keep similar functions close. Separate noisy and quiet areas.
Plan Movement Flow
Movement should feel natural. Employees should not face obstacles while walking.
Keep pathways clear. Avoid placing desks too close. Entry areas should feel open.
Meeting rooms should be easy to access. Do not hide them in corners.
Use Natural Light Effectively
Natural light improves comfort. It also helps reduce fatigue.
Place desks near windows. Use glass partitions instead of solid walls. This allows light to spread.
A bright workspace feels more open and productive.
Choose Functional Furniture
Furniture should support work. It should not just look good.
Use ergonomic chairs. Choose desks with proper height. This improves posture and comfort.
Modular furniture is a smart choice. It allows easy changes in layout.
If you need expert guidance, you can explore office interior designers in Gurgaon for practical layout planning.
Office Layout Examples for Different Team Sizes
Layout for 10 Employees
Use an open setup with one small meeting room. Place desks in a cluster. Keep a small quiet corner for calls.
Avoid overdesign. Keep movement simple. Use shared storage instead of large cabinets.
Layout for 25–50 Employees
Divide space into zones. Add 1–2 meeting rooms. Create a separate quiet area.
Use a hybrid layout. Keep team clusters together. This improves coordination.
Layout for 100+ Employees
Use a structured layout. Create multiple zones. Include breakout areas and focus rooms.
Plan circulation carefully. Large offices fail when movement is ignored.
Common Office Layout Mistakes
Many layouts fail due to simple errors. Avoid these:
- Too many desks in limited space
- No separation between noisy and quiet areas
- Poor lighting placement
- Ignoring storage needs
- No future planning
These mistakes reduce comfort and productivity.
Plan Layout Based on Work Type
IT and Tech Offices
Require focus. Use quiet zones. Limit noise. Provide small meeting rooms.
Creative Agencies
Need collaboration. Use open layouts. Add brainstorming areas.
Call Centers
Need structured seating. Control noise. Use acoustic solutions.
Corporate Offices
Use hybrid layouts. Balance cabins and open desks. Add formal meeting rooms.
For better planning in metro areas, you can check office interior designers in Noida Sector 142.
Improve Office Acoustics
Noise is a major issue in modern offices. It affects focus and communication.
Use acoustic panels. Add soft materials like carpets. Use partitions to reduce sound spread.
Small phone booths can help with calls and private work.
Smart Storage Planning
Storage is often ignored. This creates clutter later.
Use vertical storage. Keep shared storage near work zones. Avoid placing cabinets in walkways.
Technology and Power Planning
Plan all electrical points early. This avoids rework.
- Power outlets near desks
- Charging stations
- Meeting room connectivity
Hide cables properly. Keep the layout clean.
Cost Planning for Office Layout
Set a clear budget. Divide it into categories.
- Furniture cost
- Lighting setup
- Design and execution
- Technology setup
Do not overspend on design elements. Focus on function first.
For cost-efficient planning, you can explore office interior designers in Faridabad.
Plan for Future Expansion
Your team will grow. Your layout should support that.
Leave extra space where possible. Use modular furniture. Avoid fixed structures.
Flexible layouts reduce future renovation costs.
Final Thoughts
An efficient office layout improves daily work. It reduces stress. It supports both focus and collaboration.
Plan based on real needs. Keep it simple. Focus on usability. That is what makes a layout successful.