
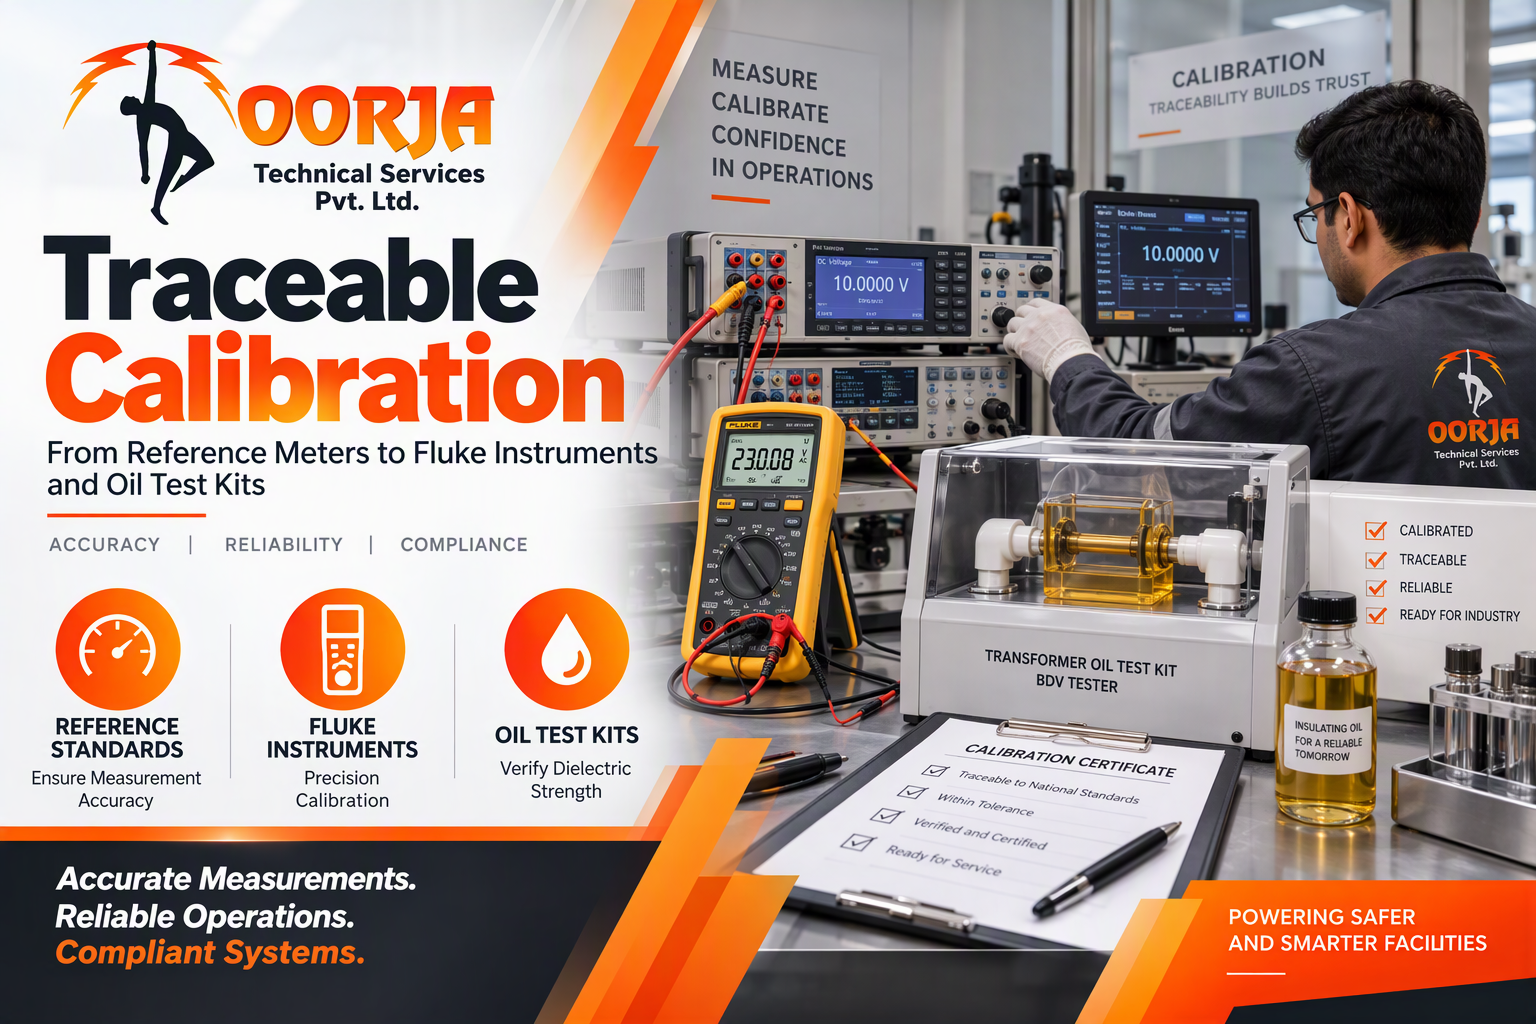
Traceable Calibration – From Reference Meters to Fluke Instruments and Oil Test Kits

Walk into any well-run industrial plant and you will find shelves of instruments: multimeters, clamp meters, insulation testers, energy meters, relay test sets, oil test kits and process calibrators. Each one produces numbers that someone relies on, whether to sign off a repair, release a batch, bill a customer or decide that a transformer is safe to keep running.
But instruments drift. Components age, batteries weaken, sensors get knocked and temperature swings take their toll. A meter that was accurate on the day it was bought may be several percent off two years later, and nobody can tell just by looking at it. Calibration is the only way to find out, and professional Electrical equipment calibration services make sure that every reading in your plant can be trusted.
Understanding Traceability: The Chain Behind Every Certificate
A calibration certificate is only meaningful if the measurement behind it can be traced to a national or international standard. This is called traceability. It works as a chain: your working instrument is compared with a lab’s reference instrument, the reference instrument is compared with a higher-grade standard, and so on up to the national standards.
When you receive a certificate, check that it clearly shows:
-
The identification of your instrument, such as model and serial number
-
The reference standards used, with their own calibration validity
-
Measured values at each test point, along with the error found
-
The measurement uncertainty
-
Environmental conditions such as temperature and humidity
-
The date of calibration and the suggested due date
If any of these are missing, the certificate will not satisfy a serious auditor.
Reference Standards: The Instruments Behind the Instruments
A calibration lab is only as good as its own reference equipment. Precision reference multimeters, calibrators, shunts, voltage dividers and standard resistors are used to calibrate everything else, so they are held to a far tighter standard than ordinary meters. Proper Reference Standards Meter Calibration is done at higher-level laboratories at fixed intervals, with small uncertainty and a clear record of drift over the years.
If you own reference-grade instruments yourself, perhaps because you run an in-house quality or metrology lab, keep these points in mind:
-
Calibrate them on a strict schedule and never extend the interval without data to justify it.
-
Store them in a stable, clean environment and avoid shocks and sudden temperature changes.
-
Keep every past certificate; the history of drift tells you how long you can safely wait before the next calibration.
-
Use them only for calibration work, not for rough field jobs.
Why Energy Meter Calibrators Need Calibration Too
Energy meters decide how much money changes hands between a utility and a consumer, or between a landlord and tenants. To test these meters, labs and industries use meter test benches and portable energy meter calibrators. If the calibrator itself is inaccurate, every meter it approves carries the same hidden error.
A specialised service for Energy meter calibrator calibration India checks voltage, current, phase angle, active and reactive power, energy and frequency accuracy across the full range, at different power factors. This protects you from billing disputes and from failing a customer or regulator audit. For plants with several sub-meters, a yearly check is a sensible minimum.
Fluke and Other Premium Instruments
Fluke multimeters, clamp meters, insulation testers, power quality analysers and process calibrators are common in Indian industry, thanks to their ruggedness and reputation. But a premium brand does not remove the need for calibration. Many customers and quality systems, especially in automotive, pharma, food and power sectors, specifically ask for certificates from an accredited laboratory.
That is where Fluke instrument calibration NABL certified becomes a common search and a common requirement. When you ask for such a service, confirm these points:
-
The laboratory holds valid accreditation for the parameters and ranges your instrument uses
-
The certificate carries the accreditation symbol and certificate number
-
The lab can handle the specific model, including its options and accessories
-
Turnaround time fits your production calendar
A good lab will also tell you honestly if an instrument is beyond repair or needs adjustment before it can be calibrated.
Oil BDV Kits: Small Instrument, Big Responsibility
The breakdown voltage of transformer oil shows how well it can resist electrical stress. It is measured with a BDV test kit, which raises the voltage between two electrodes until the oil breaks down. The reading drives important decisions: whether to filter the oil, replace it or keep the transformer in service.
Because of this, proper Oil BDV Kit Calibration is essential. The calibration verifies the accuracy of the output voltage, the rate of rise of voltage, the trip circuit and the electrode gap arrangement. If the kit reads high, weak oil may be passed as healthy, and an avoidable transformer failure becomes more likely. A yearly check is the usual practice, with additional verification after any repair or rough handling.
Protection Devices and Switchgear
Calibration is not limited to hand tools. Panel meters, transducers, protection relays and trip units in switchgear also need periodic verification so that they read and operate correctly. Combined switchgear calibration and maintenance, together with CT PT testing and calibration services, ensures that the whole measurement and protection chain, from sensor to relay to breaker, works as designed.
How Often Should You Calibrate?
Instrument
Typical interval
Handheld multimeters and clamp meters
12 months
Insulation testers and earth testers
12 months
Energy meter calibrators and test benches
12 months
Oil BDV kits
12 months
Reference standards
As per lab certificate, typically 12 to 24 months
These are starting points. Instruments used heavily, in harsh conditions or for critical decisions should be calibrated more often, and an instrument that has been dropped or overloaded should be checked straight away.
Conclusion
Calibration is a small, planned cost that protects the quality of every decision made with an instrument. By choosing a lab that offers traceable certificates and a wide range of services, you can keep your whole instrument fleet reliable under one roof.
For calibration enquiries or a quotation, contact Oorja Technical Services Pvt Ltd at [email protected], call +91-9907759797 or visit oorjatechnical.in.