
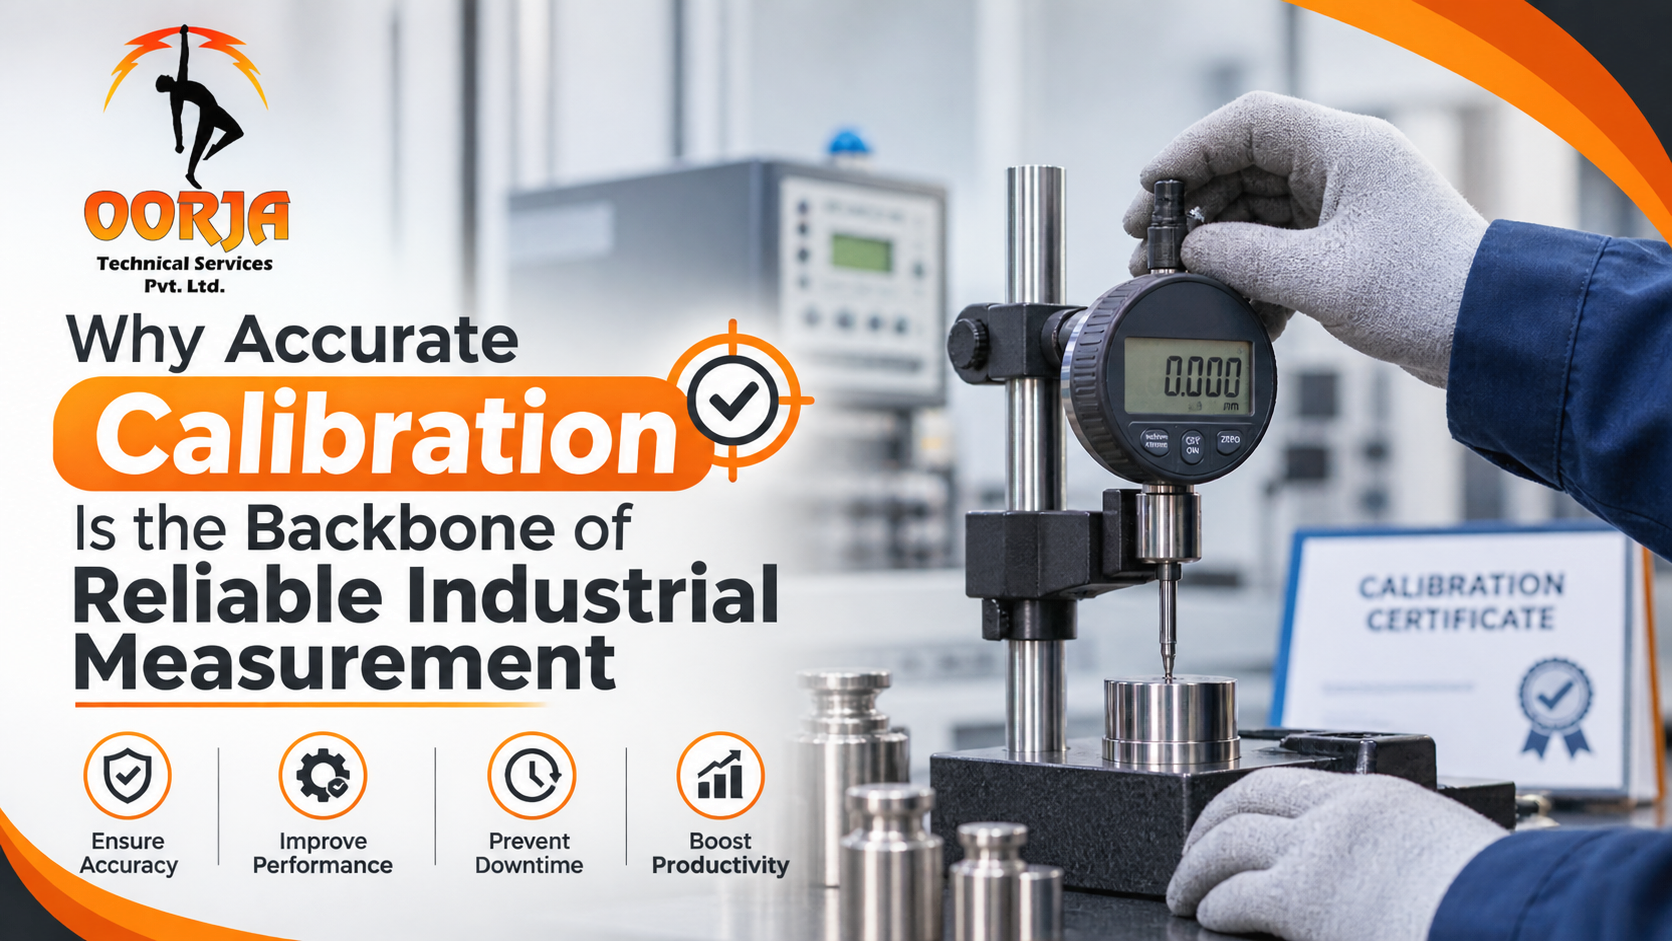
Why Accurate Calibration Is the Backbone of Reliable Industrial Measurement
Every reading on a gauge, sensor or meter drives a decision on the shop floor. If that reading is off by even a small margin, the result can be rejected batches, failed audits or unsafe operations. That is why dependable calibration services are no longer a “nice to have” for manufacturers, pharma units, power plants and engineering workshops. They are a basic part of running a quality-controlled business.
In this article we explain what calibration really means, why it matters, how it is done, and how to choose the right partner for your plant.
What Is Calibration?
Calibration is the process of comparing the readings of your instrument with a more accurate reference standard and recording the difference. If the instrument is found to be drifting beyond its permitted tolerance, it is adjusted or flagged so that it is not used for critical measurements. The reference standard itself must be traceable to national or international standards, so that every measurement can be trusted and defended during an audit.
In simple words: calibration tells you how much you can trust your instrument today.
Why Regular Calibration Matters
Instruments do not stay accurate forever. Heat, vibration, dust, moisture, frequent use and even rough handling slowly push readings away from the true value. Regular calibration helps you:
-
Maintain consistent product quality and reduce rework or rejection
-
Meet ISO, GMP, GLP and customer audit requirements
-
Improve safety in processes involving pressure, temperature or electrical load
-
Cut hidden costs caused by wrong measurements, wastage and downtime
-
Build customer confidence with documented, traceable records
What Happens Inside a Calibration Laboratory?
A professional calibration laboratory works in a controlled environment where temperature and humidity are monitored, because these factors influence measurement results. Trained technicians use high-accuracy master standards, follow documented procedures, calculate measurement uncertainty and issue a calibration certificate that states the “as found” and “as left” readings.
A good lab will also record the date of calibration, the next due date, the reference standards used and the environmental conditions. These details are exactly what an auditor asks for.
Common Types of Equipment Calibration
Different industries use different instruments, so equipment calibration covers a wide range of parameters:
-
Temperature: thermometers, RTDs, thermocouples, data loggers, ovens, incubators and furnaces
-
Pressure: pressure gauges, transmitters, switches and test pumps
-
Mass and weight: weighing balances, weighing scales and test weights
-
Electrical: multimeters, clamp meters, power meters and insulation testers
-
Dimensional: vernier calipers, micrometers, height gauges, dial gauges and gauge blocks
-
Flow, volume and humidity: flow meters, pipettes, burettes and humidity sensors
Each category has its own method, tolerance and recommended calibration interval, which is why guesswork never works here.
How Often Should You Calibrate?
There is no single answer, but a few factors help you decide:
-
Manufacturer’s recommendation for the instrument
-
How critical the measurement is to product quality or safety
-
How frequently and in what conditions the instrument is used
-
History of past calibration results and observed drift
Most companies fix a yearly interval and shorten it for critical or heavily used instruments. Keeping a proper calibration schedule and sticker system on every instrument avoids missed due dates.
On-Site vs. Laboratory Calibration
Some instruments, such as large furnaces, installed pressure lines or fixed process sensors, are better calibrated at your site. Portable and smaller instruments are usually calibrated in the lab, where conditions are more stable. A capable provider offers both, so your production is disturbed as little as possible.
How to Choose the Right Calibration Partner
When you search for calibration near me, you will find many names. Look beyond distance and check the following:
-
Traceability of reference standards to national or international standards
-
Clear, complete certificates with uncertainty values
-
Trained and experienced technicians
-
Quick turnaround time and flexible pickup or on-site visits
-
Willingness to explain out-of-tolerance findings and suggest corrective action
-
Responsive support and transparent pricing
A nearby, responsive partner also means faster turnaround and fewer days without your instruments.
Conclusion
Calibration is not just paperwork. It protects your product quality, your compliance record and your reputation. Whether you run a small workshop or a large plant, working with an experienced and reliable partner makes the process smooth and stress-free.
Oorja Technical Services Pvt Ltd helps industries keep their instruments accurate, traceable and audit-ready.
Contact us:
-
Email: [email protected]
-
Phone: +91-9907759797
-
Website: oorjatechnical.in